
Service 01
Facade Design & Engineering
Translating architectural intent into buildable, high-performance facade systems — from system selection and design development to technical detailing.
01Overview
Why it matters.
A facade is the most visible and technically demanding element of a building envelope. It must express architectural intent while managing structure, weather, thermal performance, daylight, acoustics, fire safety, maintenance access and cost.
We work alongside the architect and design team to develop facade concepts into coordinated, constructible systems. Our role is to evaluate options objectively, resolve interfaces early and document the design with enough precision that it can be priced, built and verified.
02Scope of Work
What the engagement covers.
Scope is tailored to each project; the items below describe our typical involvement.
- 01Architectural facade design and concept review
- 02Facade system selection — unitised and stick curtain wall, structural glazing, cladding, rainscreen and louvre systems
- 03Design development aligned with architectural intent
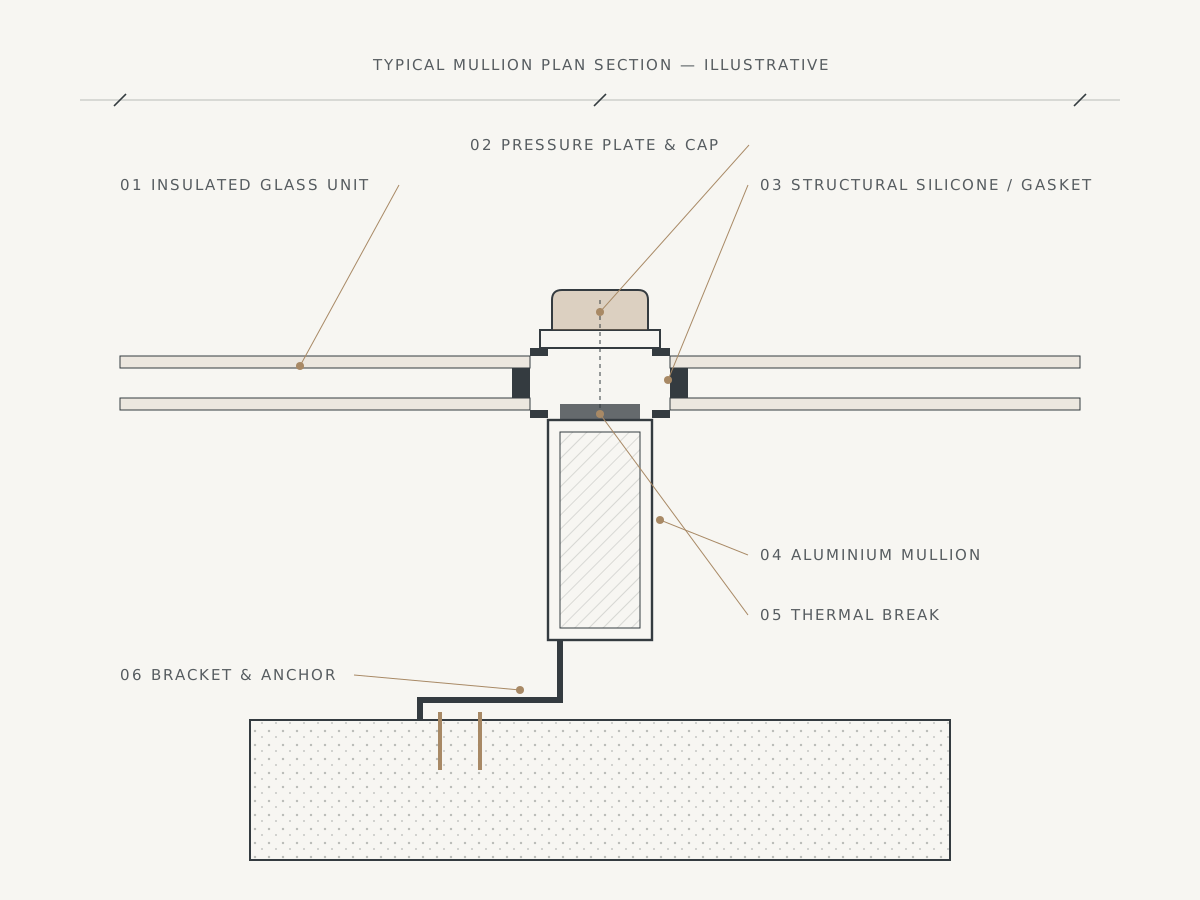
- 04Technical detailing, typical sections and interface drawings
- 05Material, glass and finish recommendations with specifications
- 06Performance considerations — thermal, solar control, wind load, water and air tightness
- 07Constructability, sequencing and maintenance access review
- 08Design coordination with architectural, structural and MEP consultants
03Deliverables
What you receive.
- Facade design basis and system strategy report
- Facade elevations, typical sections and key interface details
- Material, glass and hardware specifications
- Performance criteria and design parameters
- Option studies with technical and cost comparison
- Design coordination register and review comments
04Key Benefits
The value to your project.
Design intent, preserved
Early technical resolution means the architect's vision survives value engineering, tendering and fabrication.
Fewer site surprises
Interfaces with structure, slabs and services are resolved on paper rather than discovered during installation.
Informed system choices
Objective comparison of systems and materials on performance, buildability, maintenance and cost.
A documented basis
Clear performance criteria give every later stage — tender, shop drawings, testing — a fixed reference point.
Start a conversation
Have a facade on the drawing board?Let’s discuss it early.
The earlier facade expertise joins a project, the more it can influence performance, cost and buildability. Share your project brief and we will respond with how we can help.