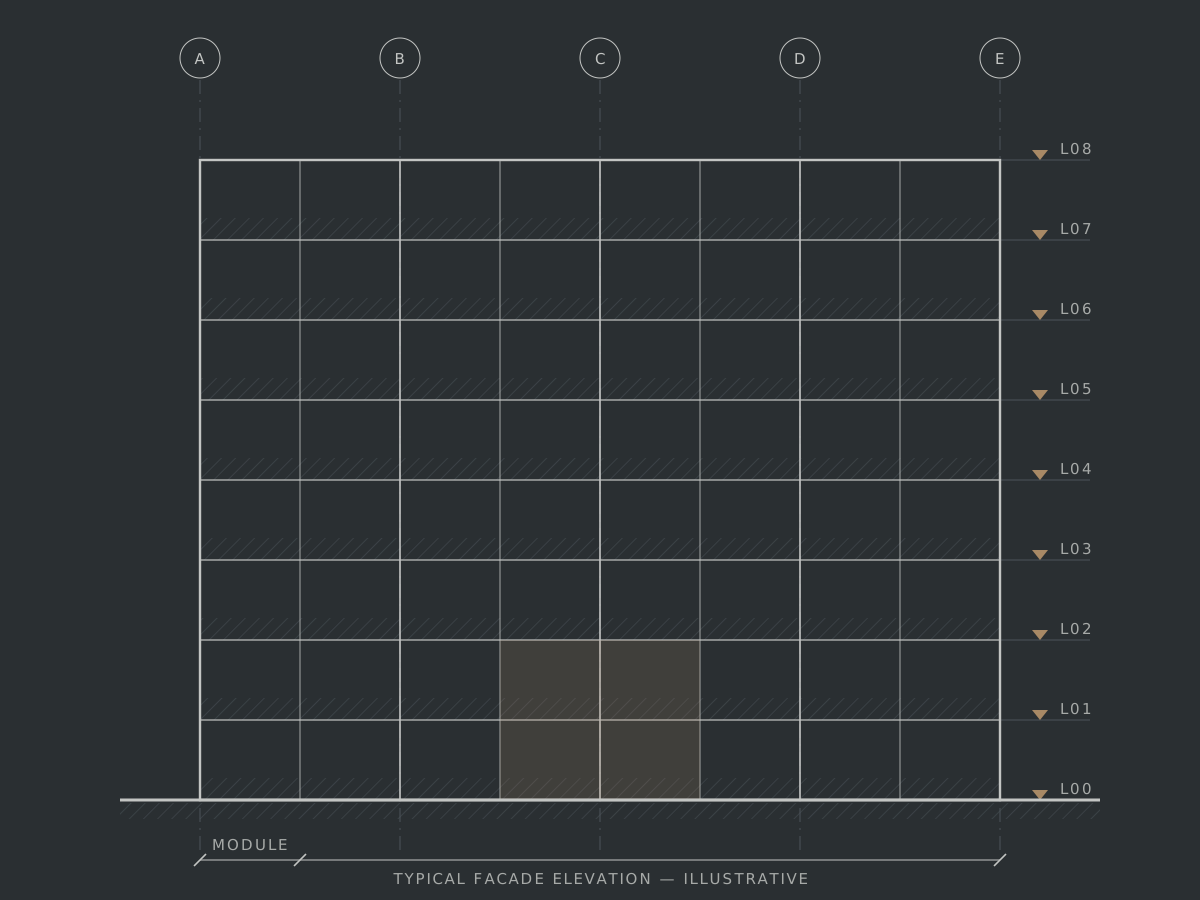
About The Facade Expert
Independent facade expertise for architectural projects.
We are a specialist facade consultancy. Our work sits between architectural vision and site reality — resolving how a facade is designed, documented, procured and built.
01Vision
To raise the standard of facade design and delivery by making independent, rigorous facade engineering a natural part of every significant architectural project.
02Mission
To help architects, developers and project teams achieve facades that honour design intent, perform as specified and are procured and built with clarity — through objective advice, precise documentation and diligent site oversight.
03Independent Advisory Philosophy
Our only interest is the project.
We are not a facade supplier, fabricator or contractor, and we hold no commercial arrangements with manufacturers. Our recommendations — on systems, materials, specifications and contractor offers — are based solely on technical merit and project requirements.
This independence is what allows us to act as the client’s technical representative: questioning assumptions, comparing options fairly and holding the facade package to the standard that was designed and specified.
04Technical Expertise
Fluent across facade systems and their interfaces.
Facade performance is decided as much at the junctions as in the systems themselves. We bring a working knowledge of system behaviour, fabrication and installation to every review.
- 01Unitised and stick curtain wall systems
- 02Structural glazing and frameless glass assemblies
- 03Spider and point-fixed glazing, glass fins
- 04Metal cladding — ACP, solid aluminium and perforated panels
- 05Stone, terracotta and ventilated rainscreen facades
- 06Louvres, fins and external solar shading
- 07Windows, doors, skylights and canopies
- 08Facade interfaces — brackets, anchors, fire-stopping and movement joints
05Our Approach
One consultant across the facade lifecycle.
Each stage builds on the last. Continuity from concept to handover means design intent, performance criteria and quality expectations are carried through — not re-interpreted at every hand-off.
-
01
Brief & Review
Understanding architectural intent, project constraints, performance targets and budget.
-
02
System Strategy
Evaluating facade systems and materials, and establishing the design and performance basis.
-
03
Design & Detailing
Developing elevations, sections and interface details in coordination with the design team.
-
04
Tender & Procurement
Preparing tender documentation, managing clarifications and evaluating bids technically.
-
05
Execution Monitoring
Reviewing shop drawings, approving materials and inspecting installation quality on site.
-
06
Handover
Closing snags, compiling documentation and supporting a well-recorded project handover.
06Commitment to Quality
Quality is specified, inspected and recorded.
Defined criteria
Performance and quality expectations are stated explicitly in design documents and specifications, so they can be measured.
Verified, not assumed
Materials, mock-ups and installed work are inspected against approved documents rather than accepted on trust.
Recorded decisions
Reviews, approvals and site observations are documented, creating a traceable record from design through handover.
Start a conversation
Have a facade on the drawing board?Let’s discuss it early.
The earlier facade expertise joins a project, the more it can influence performance, cost and buildability. Share your project brief and we will respond with how we can help.